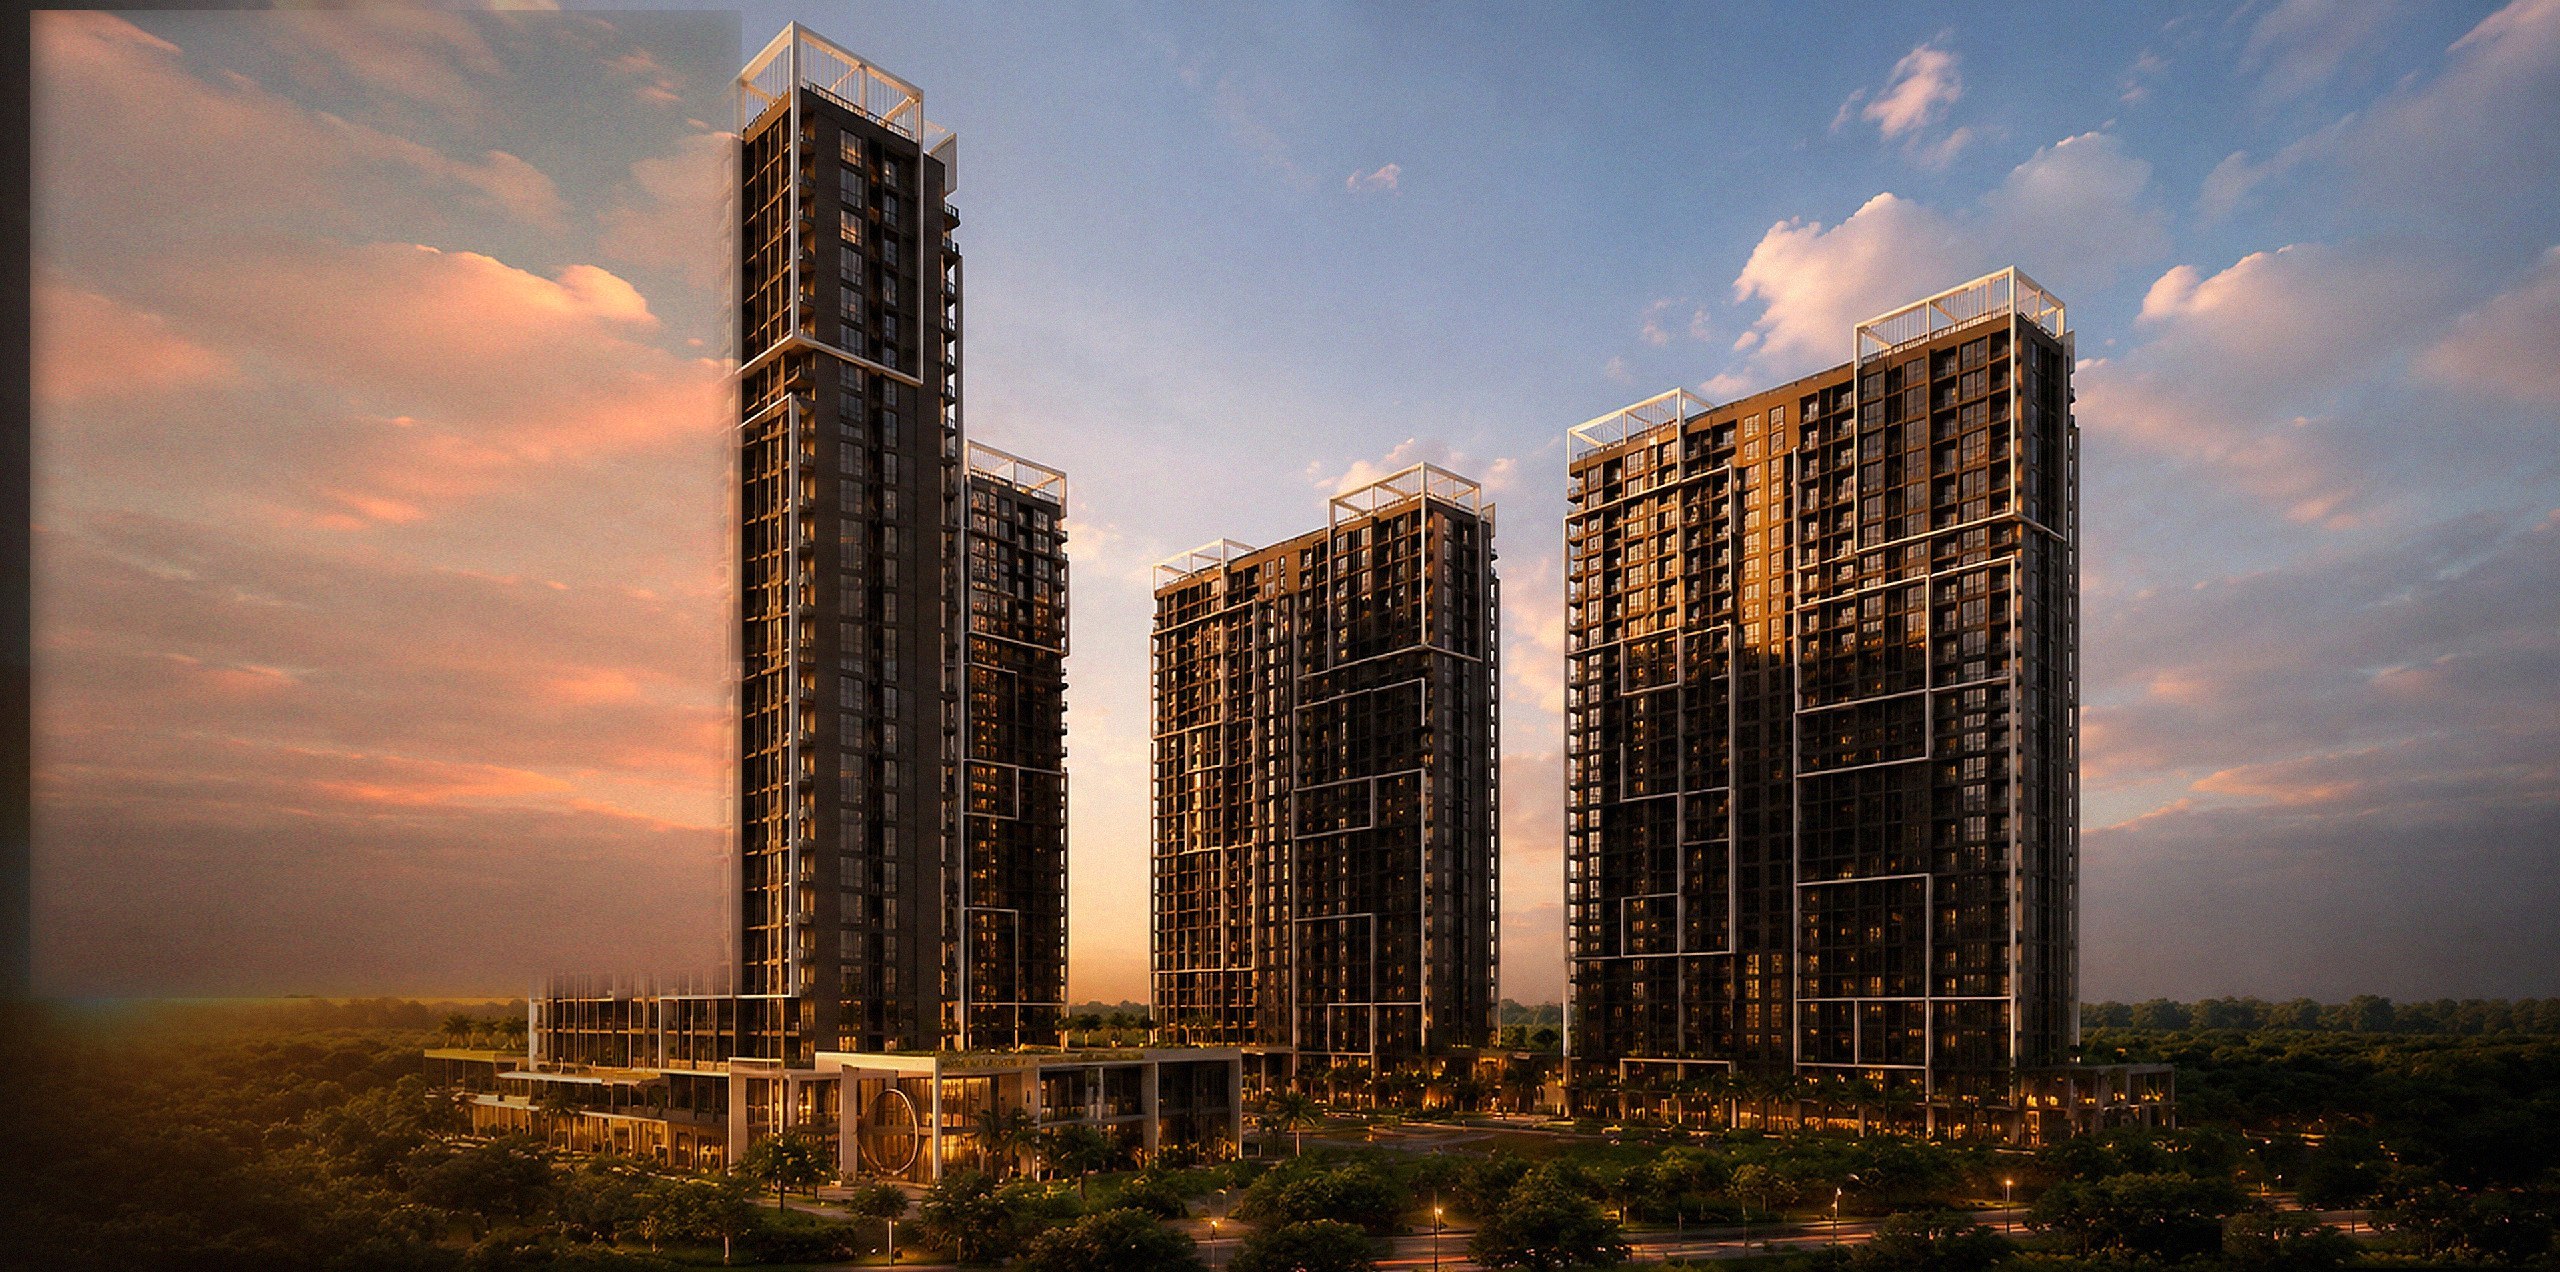

Home is where your world centers.
A freehold, Japandi-inspired residential landmark rising against the backdrop of Danga Bay — where nature, comfort and contemporary living meet.
Artist's impression
Interactive Sales Gallery
Choose a section to explore
A Freehold Landmark
Home is where your world centers.
A freehold, Japandi-inspired residential landmark rising against the backdrop of Danga Bay — where nature, comfort and contemporary living meet.
◆ Freehold in Danga Bay
The Philosophy
A sanctuary of calm and balance
Set against the backdrop of Danga Bay, Atlas Residences presents a Japandi-inspired living experience defined by thoughtful design, lush landscaping, and expansive views.
Here, nature, comfort, and contemporary urban living are seamlessly brought together.
- FreeholdTenure
- PartiallyFurnished
- EV-ReadyInfrastructure
- 30Facilities
- CIQNear to CIQ Johor Bahru
The Masterplan
Freehold. Four towers. One landscaped heart.
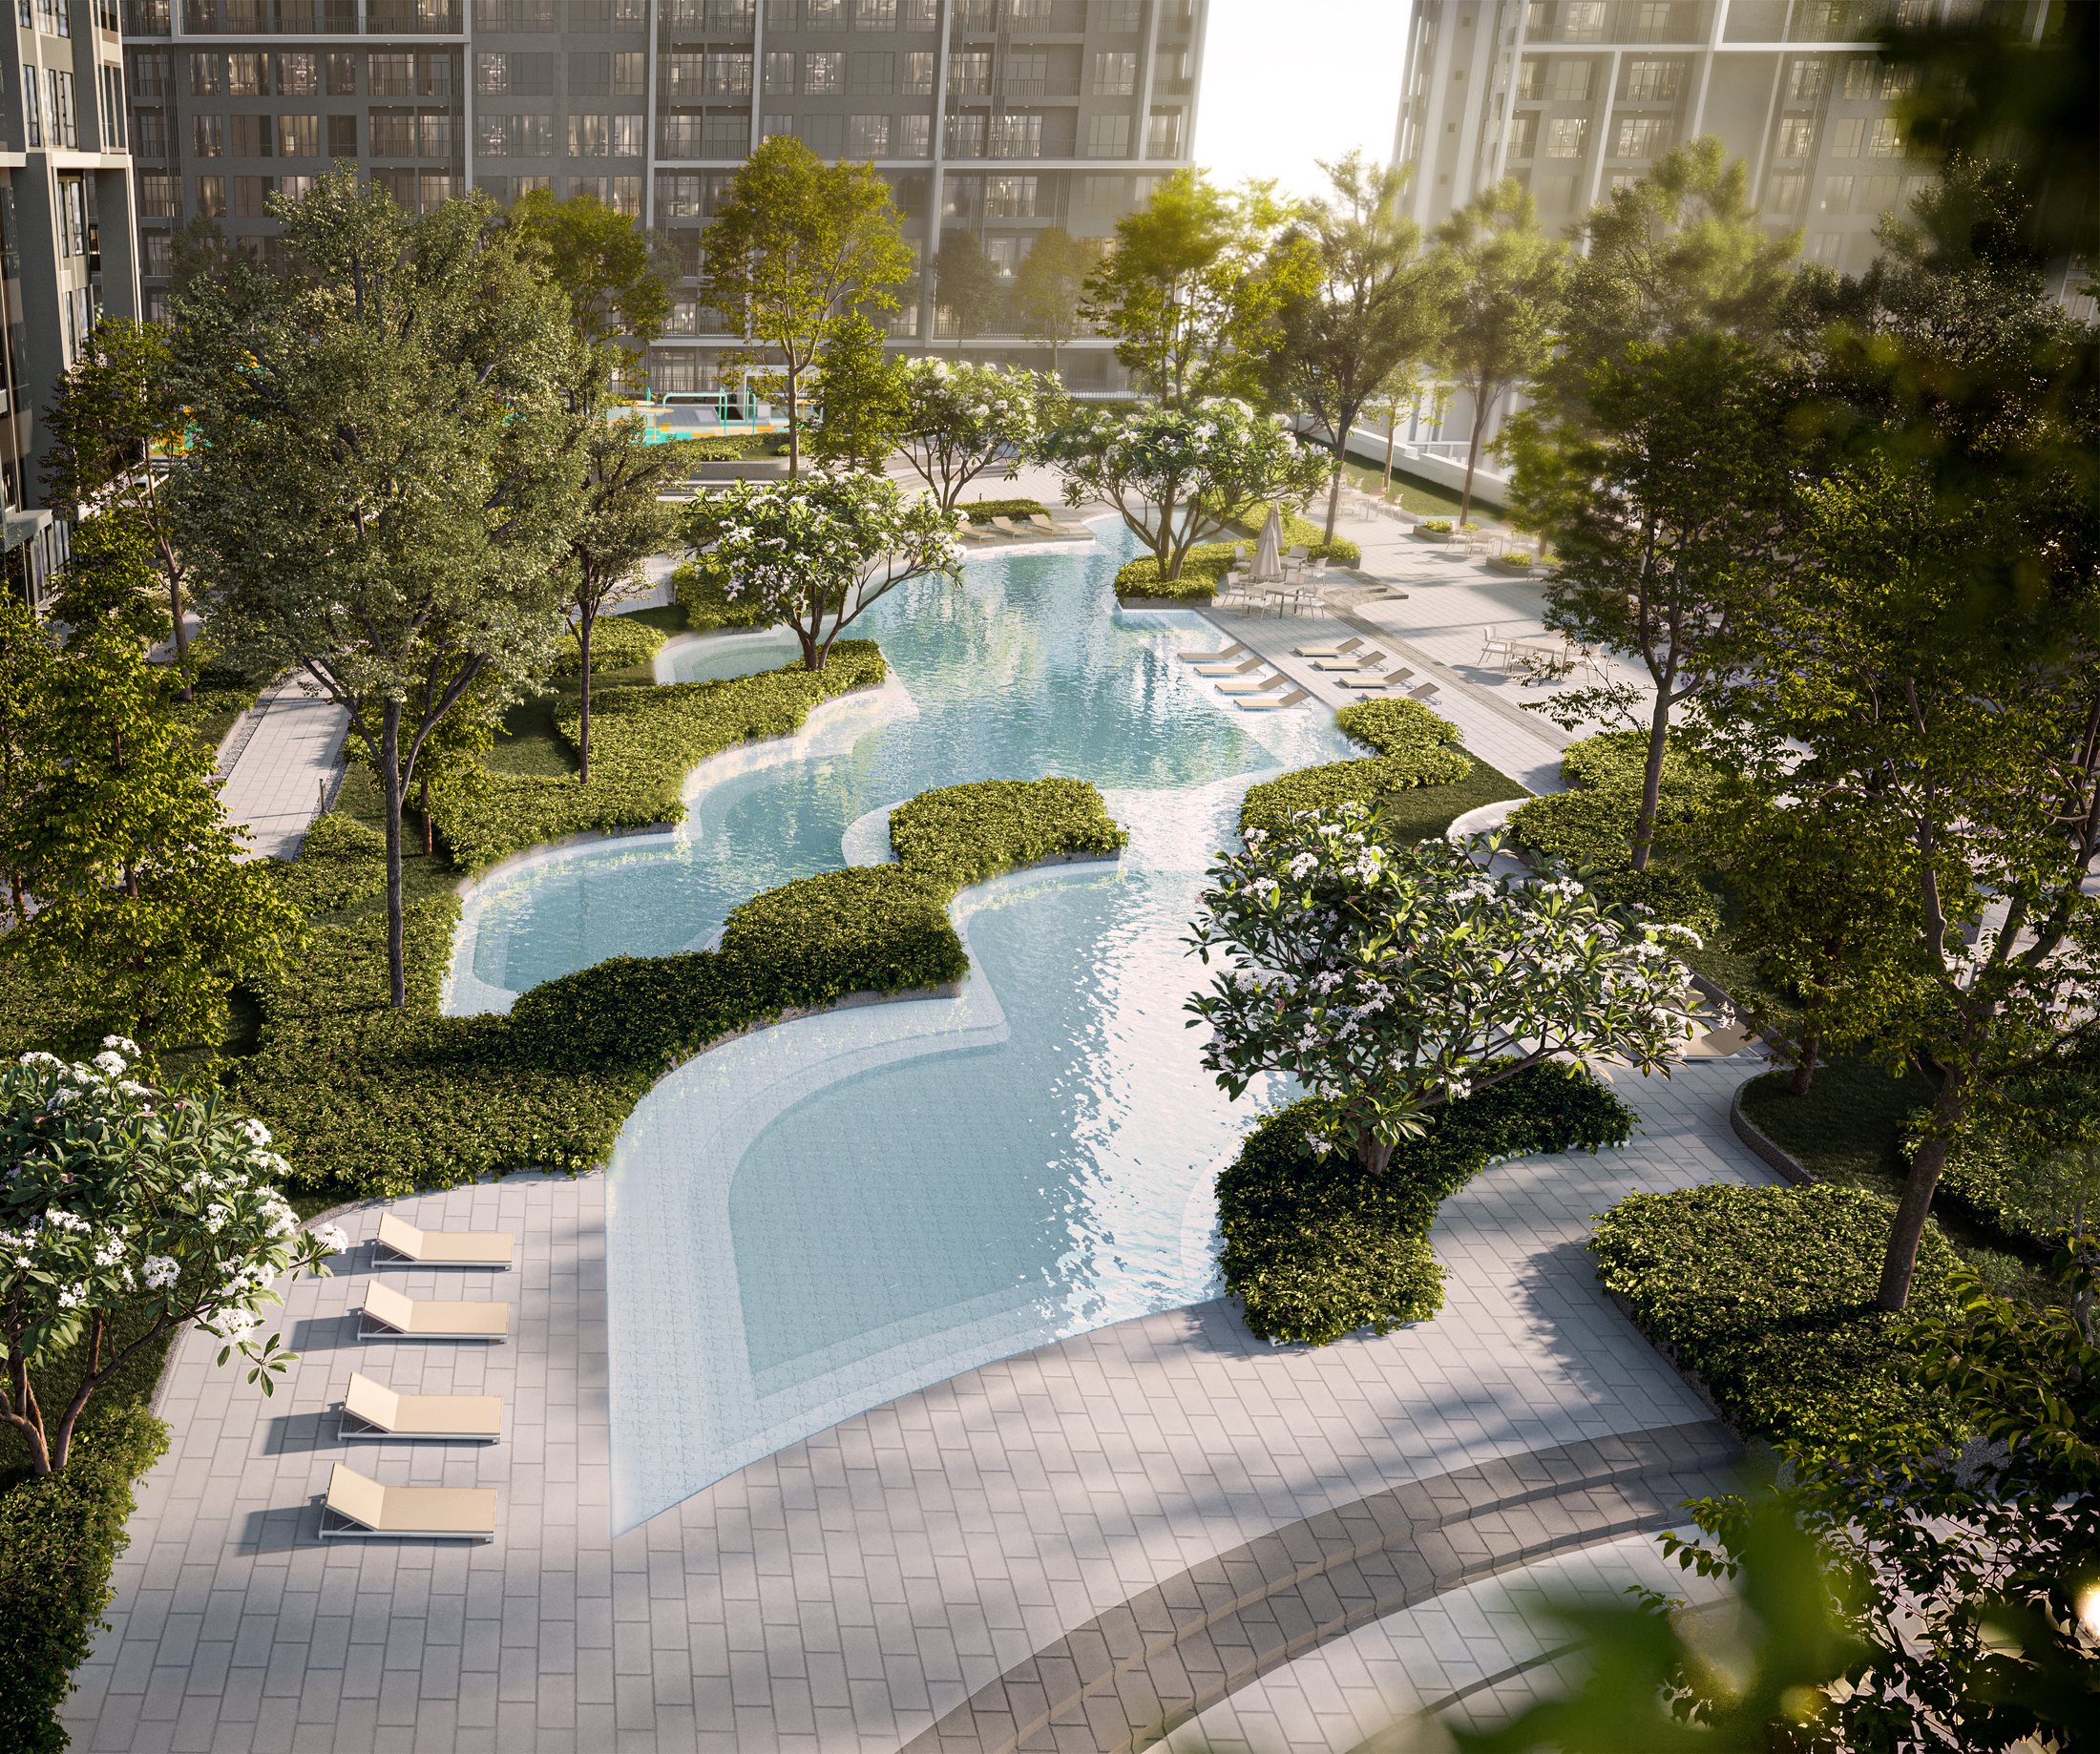
Blocks A, B, C and D rise around a resort-style central podium — a curved lagoon pool, sky gardens and courts framed by lush greenery and the Danga Bay skyline beyond.
- 1,570Total units
- 4Residential blocks
- 418Phase 1 · Block A
Now launching418 units open the masterplan's first chapter — reserve yours now.
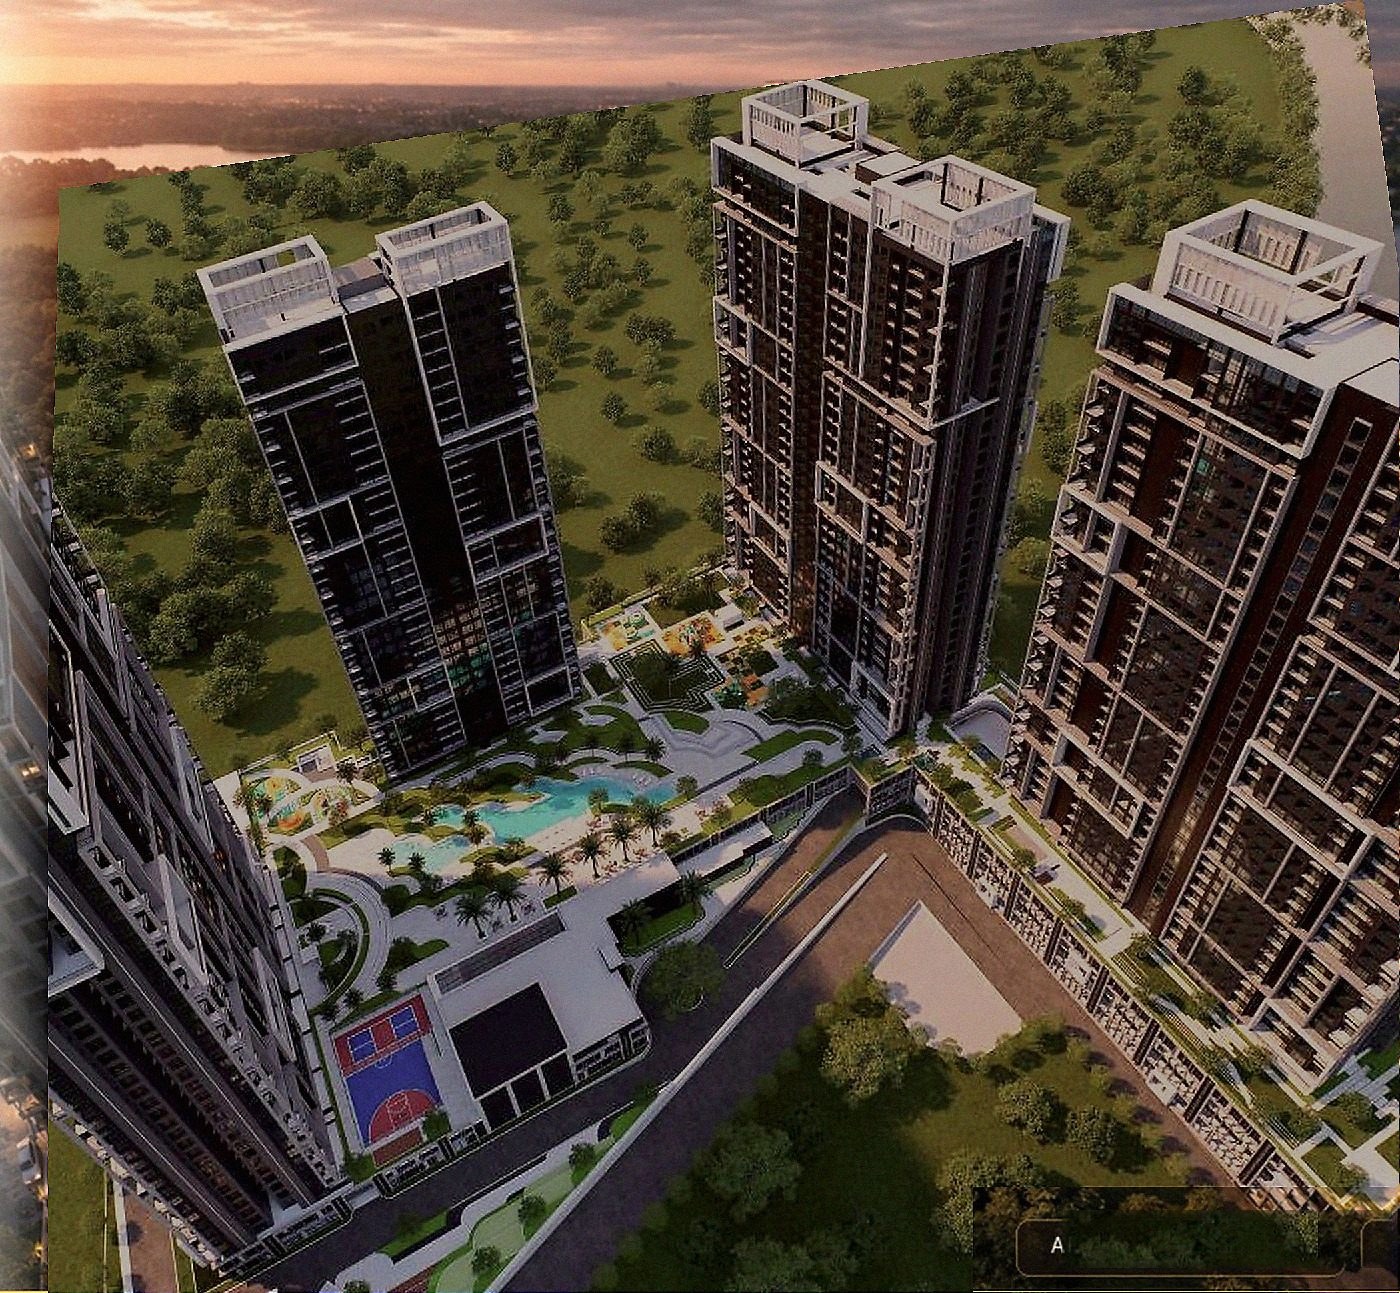
Architecture
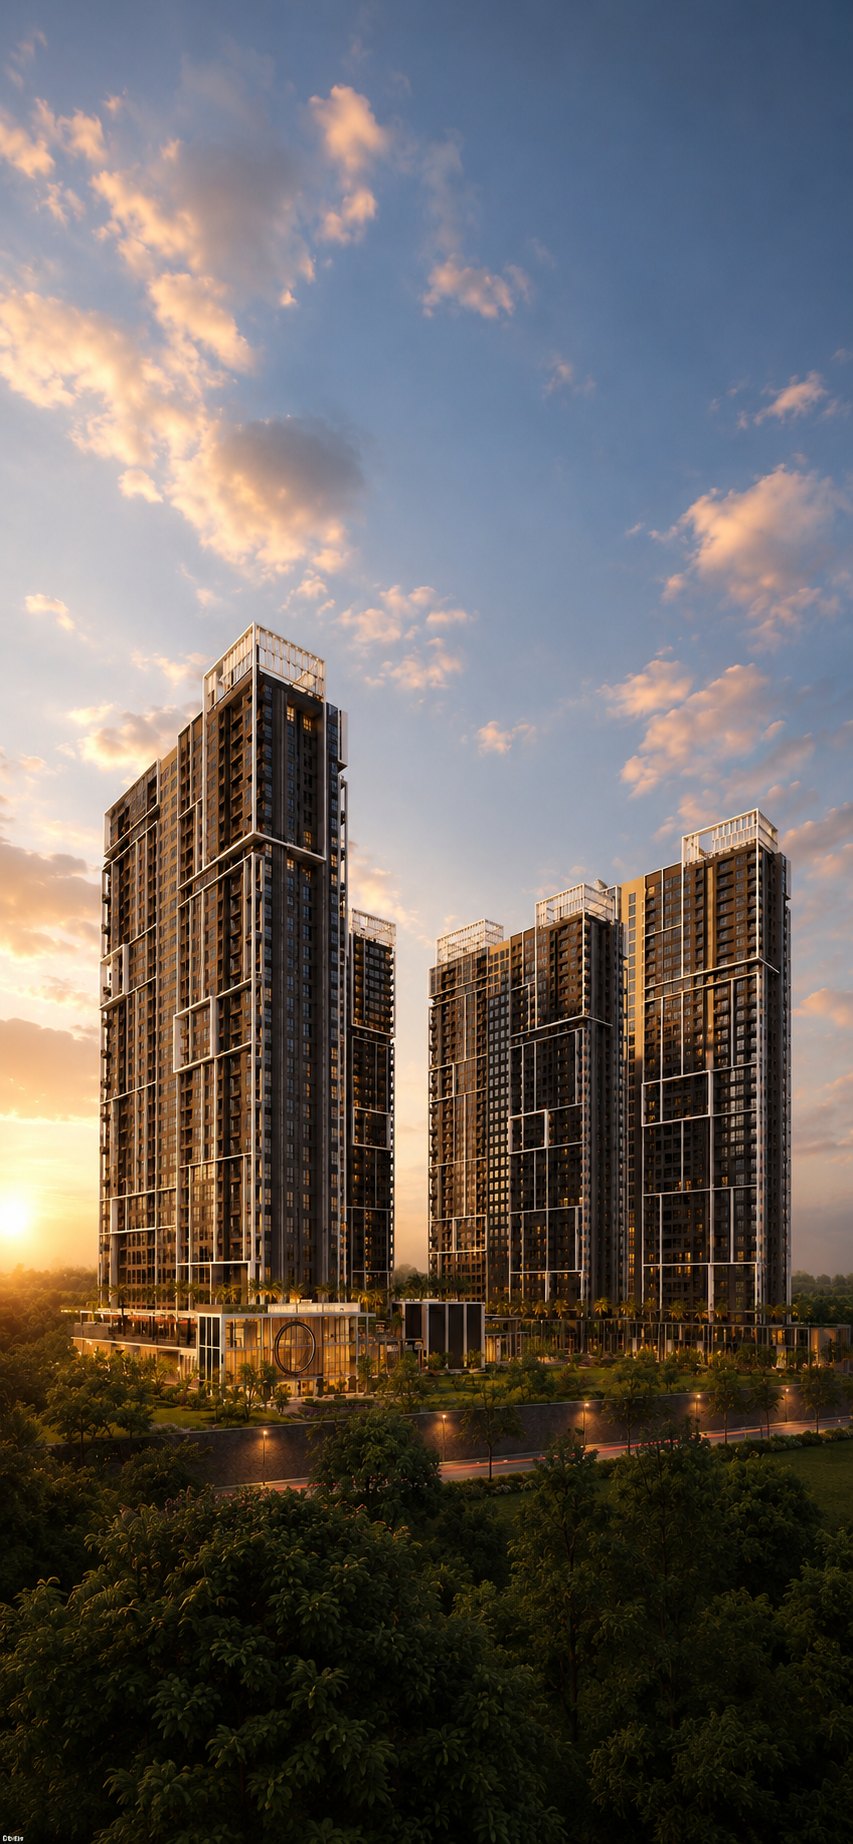
An elevated silhouette, crafted for the skyline
Sun-gilded facades, layered balconies and a sculpted crown give Atlas Residences a presence that is both contemporary and enduring.
Artist's impression
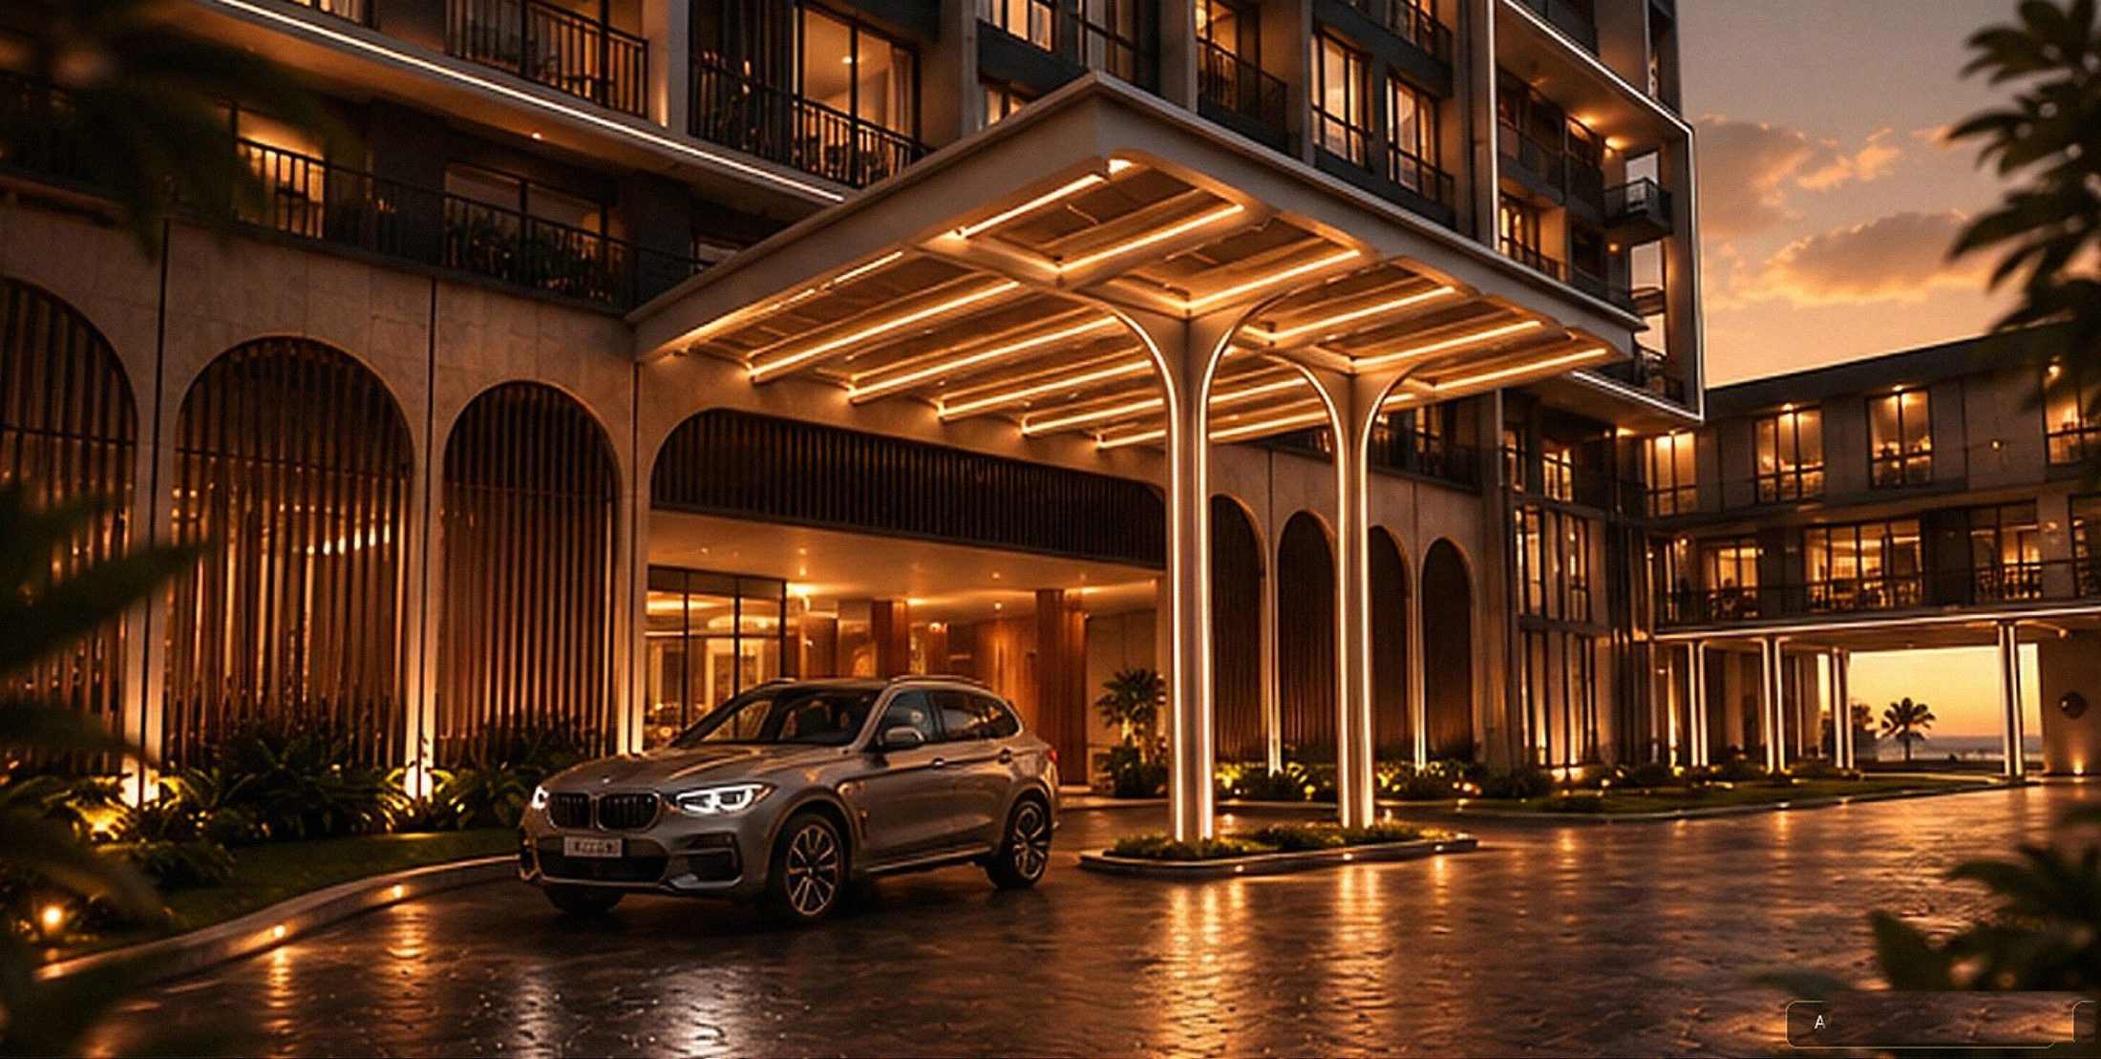
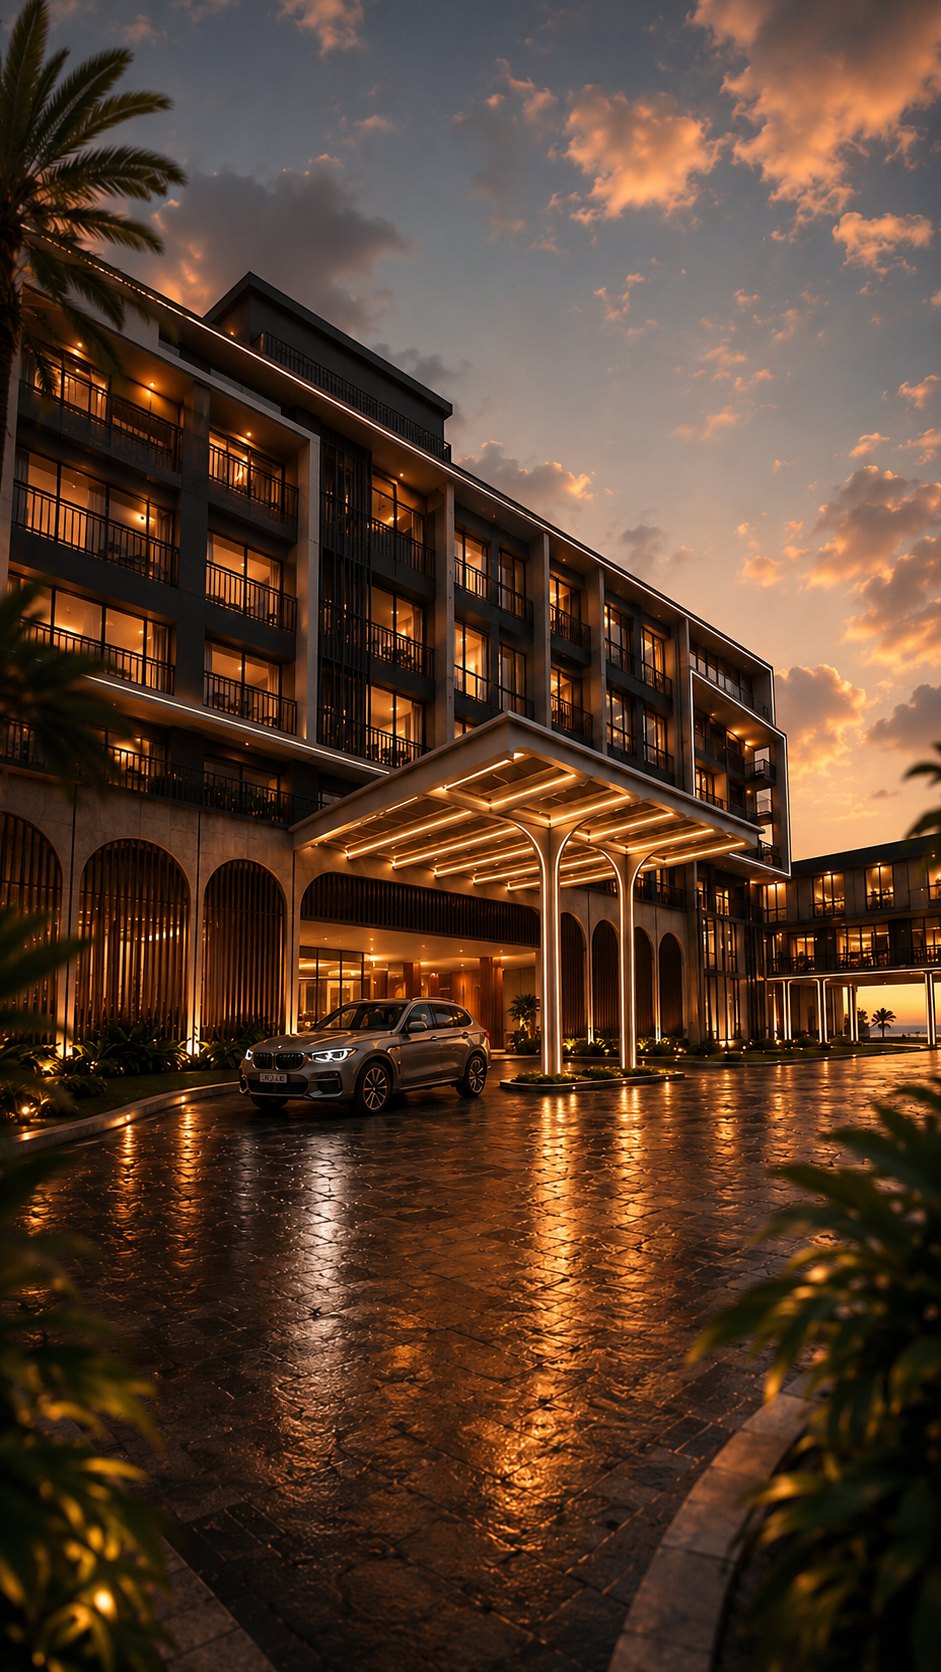
The Arrival
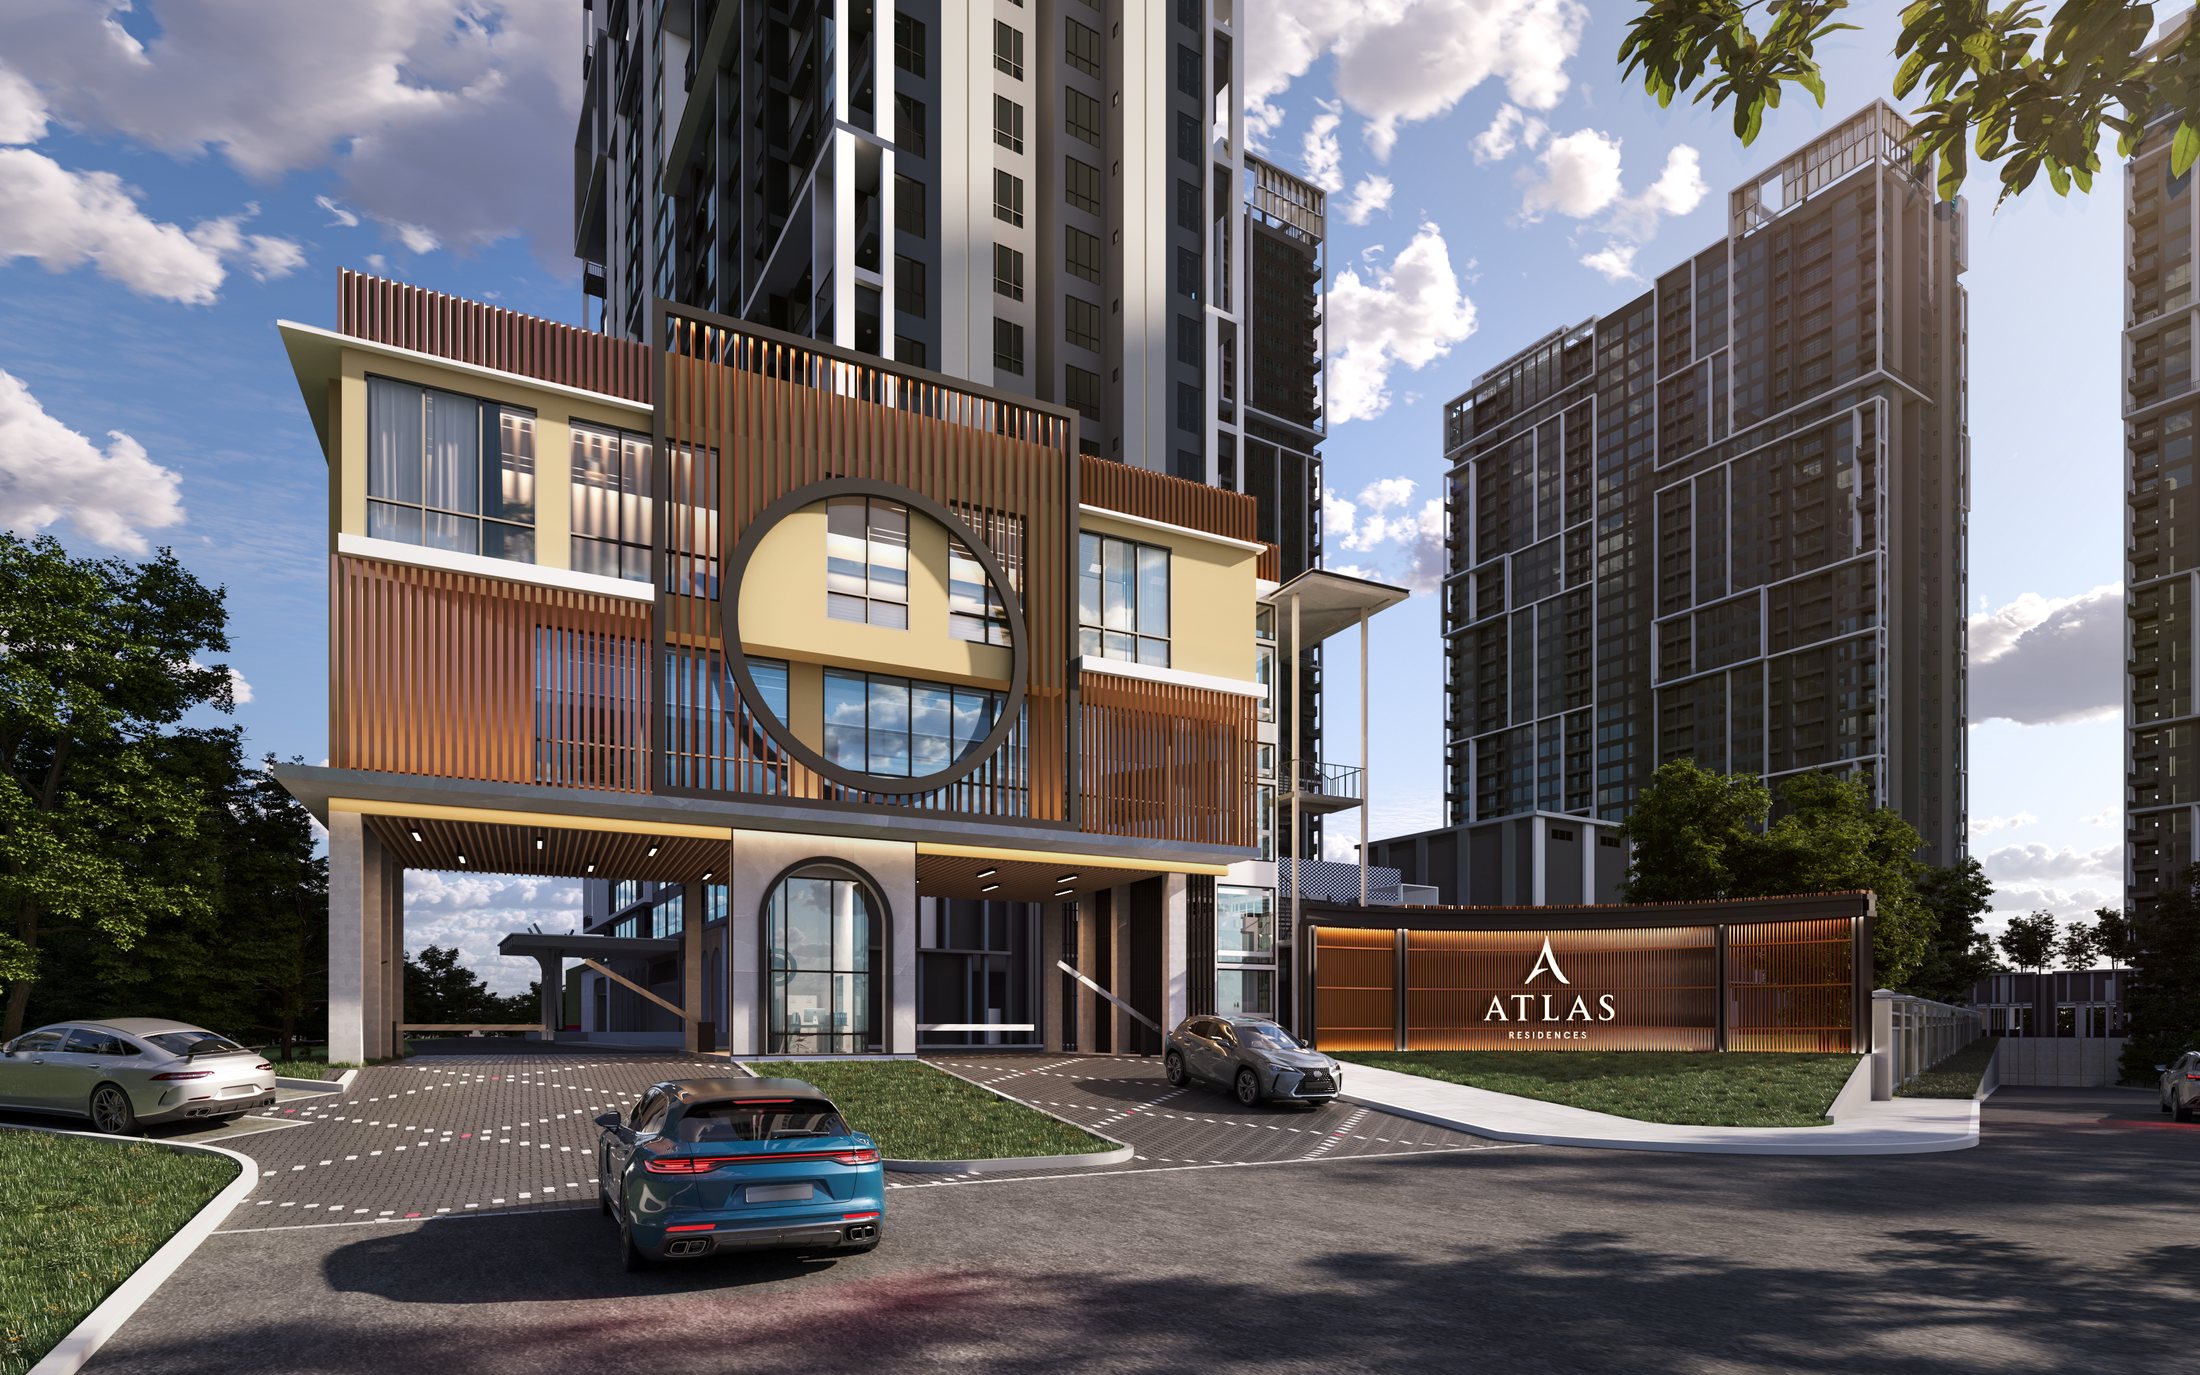
A grand arrival, every day
An illuminated porte-cochère welcomes residents home beneath sculpted canopies and warm timber screens.
Artist's impression
From Above
360° Aerial View
Drag to look around
- Retail
- Schools & campuses
- Healthcare
- Leisure
- Landmarks
- Checkpoints
Artist's impression · distances are indicative.
Seamlessly Connected
Everything within easy reach
Excellent connectivity to the city centre, CIQ and major highways keeps daily conveniences close at hand.
Connectivity & Landmarks
- Devotees Society Kuan Yin1.2 km
- Legoland Malaysia10 km
- Royal Johor Country Club13 km
- Johor Bahru City Centre15 km
- JB – Woodlands Checkpoint17 km
- Second Link Checkpoint26 km
Shopping & Malls
- Perling Mall2.3 km
- KIPMall Tampoi6.5 km
- AEON Mall Bukit Indah7 km
- Paradigm Mall JB7 km
- Mall of Medini11 km
- Beletime Danga Bay13 km
- KSL Mall13.5 km
- JBCC & City Square15 km
8 retail destinations within 15 km — closest: Perling Mall at 2.3 km.
Schools & Campuses
- SK Taman Sutera1 km
- SK Taman Perling1 km
- SMK Seri Perling1.5 km
- SJK (C) Pei Hwa2 km
- 100 Lambs Int'l School5.7 km
- Int'l School of Johor10 km
- Marlborough College10 km
- Newcastle University Medicine Malaysia13.7 km
- Monash University14 km
- UTM15.5 km
Lifestyle · 30 Facilities
Premium facilities for modern living
30 thoughtfully designed facilities across Blocks A to D — from wellness retreats to everyday conveniences.
Recreation & Wellness
- Atlas Pool & Hydro Lagoon
- Fully-equipped gym & aqua gym
- Elysian Garden & Central Green
- Titans Playground & Kids Pool
Convenience & Security
- Grand entrance lobby
- 24-hour security with CCTV surveillance
- Covered parking facilities
- Landscaped gardens & green spaces
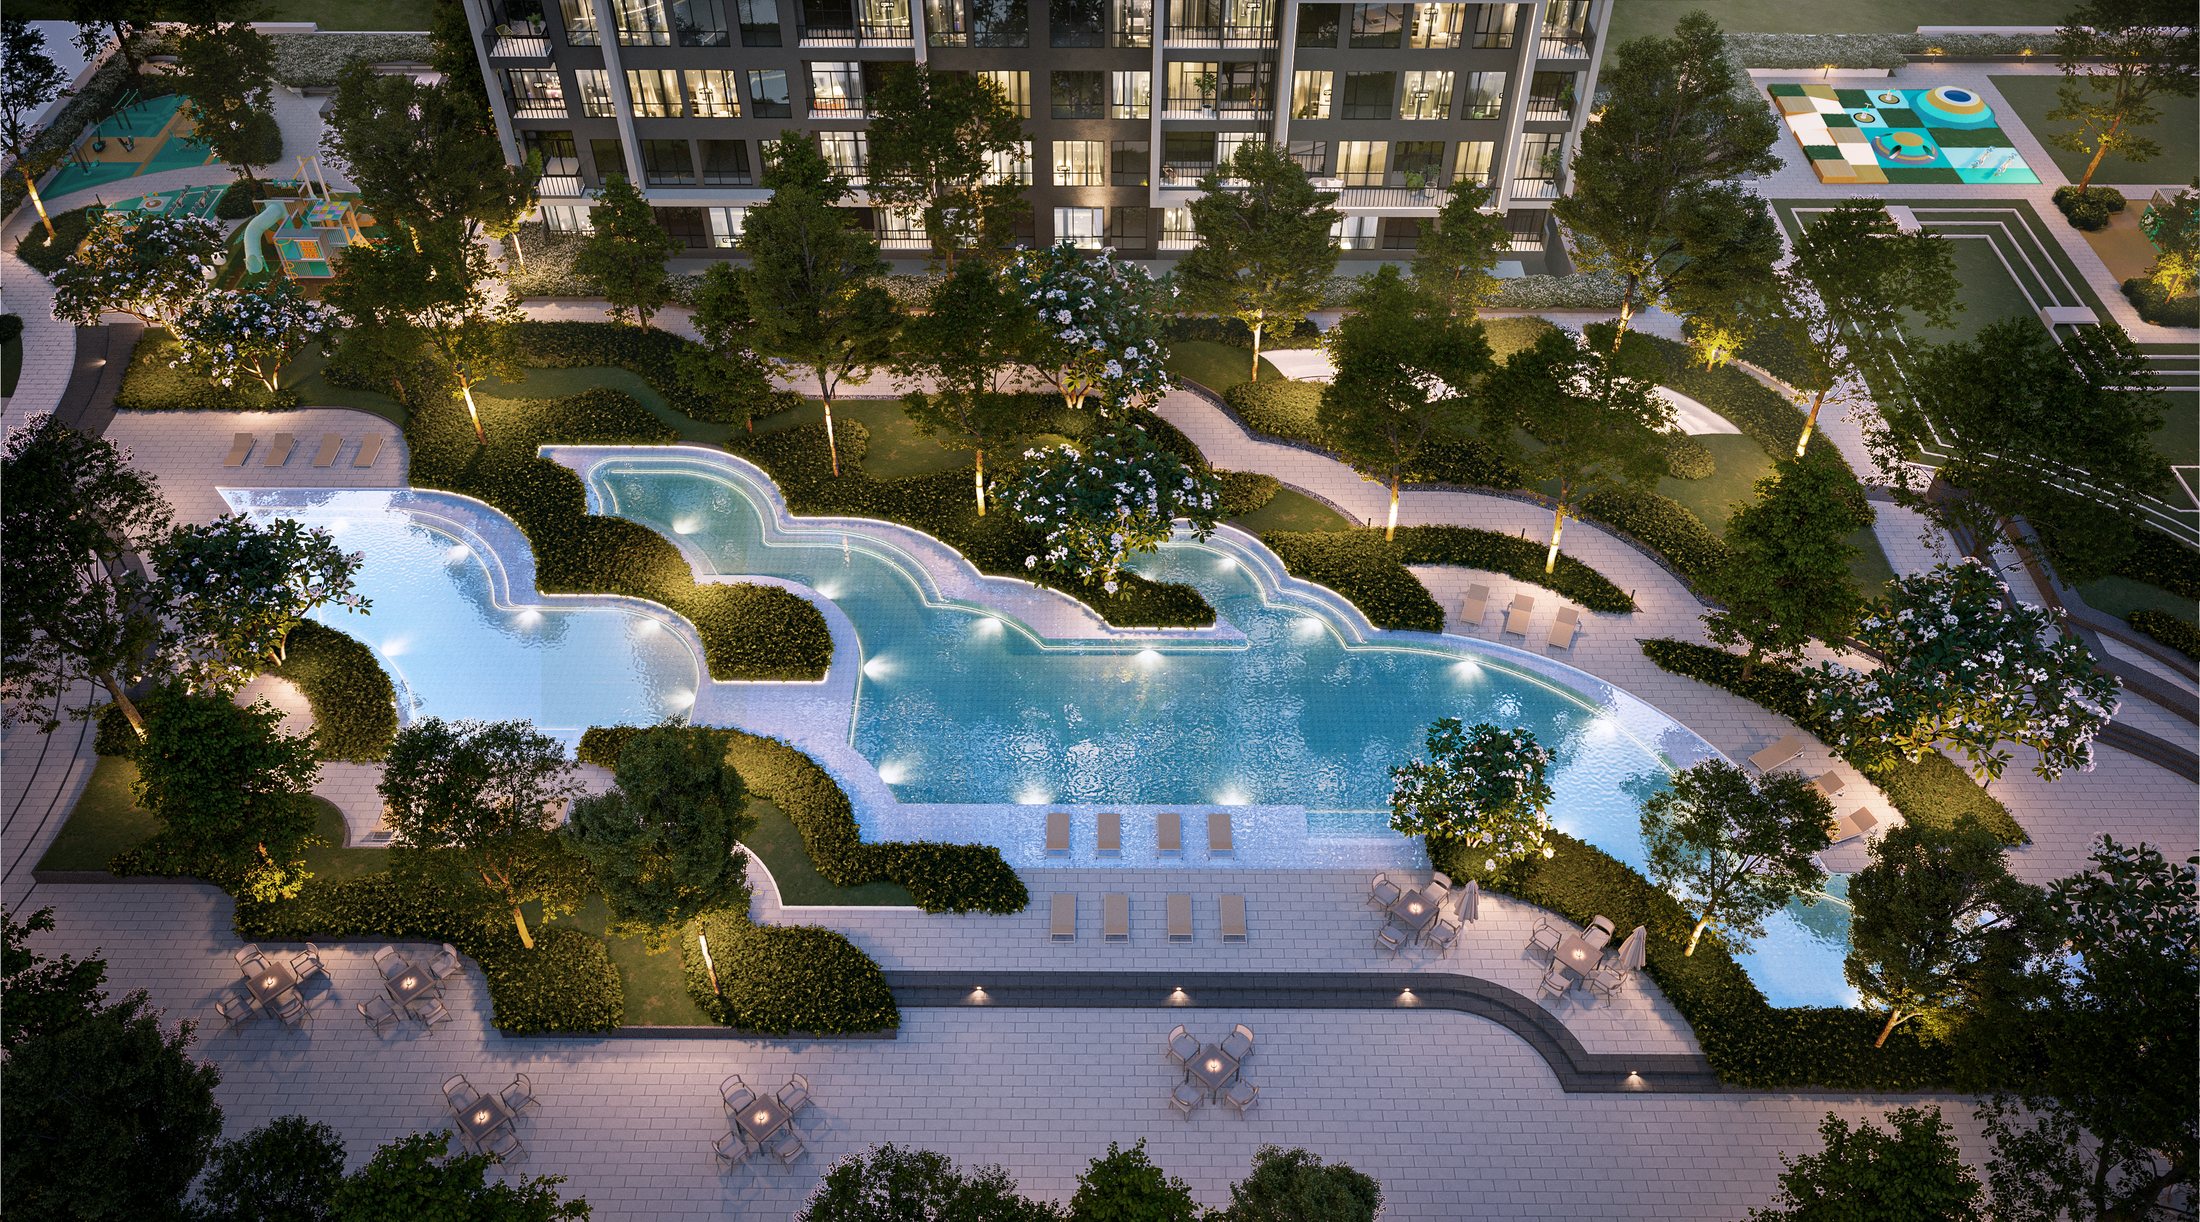
Facilities Plan
Level 1 & Podium Level 2
Thirty facilities across Blocks A to D — from the Atlas Pool and Hydro Lagoon on the landscaped podium to the management suite and parcel room at ground level.
- 30Facilities
- 4Residential blocks
- 2Levels
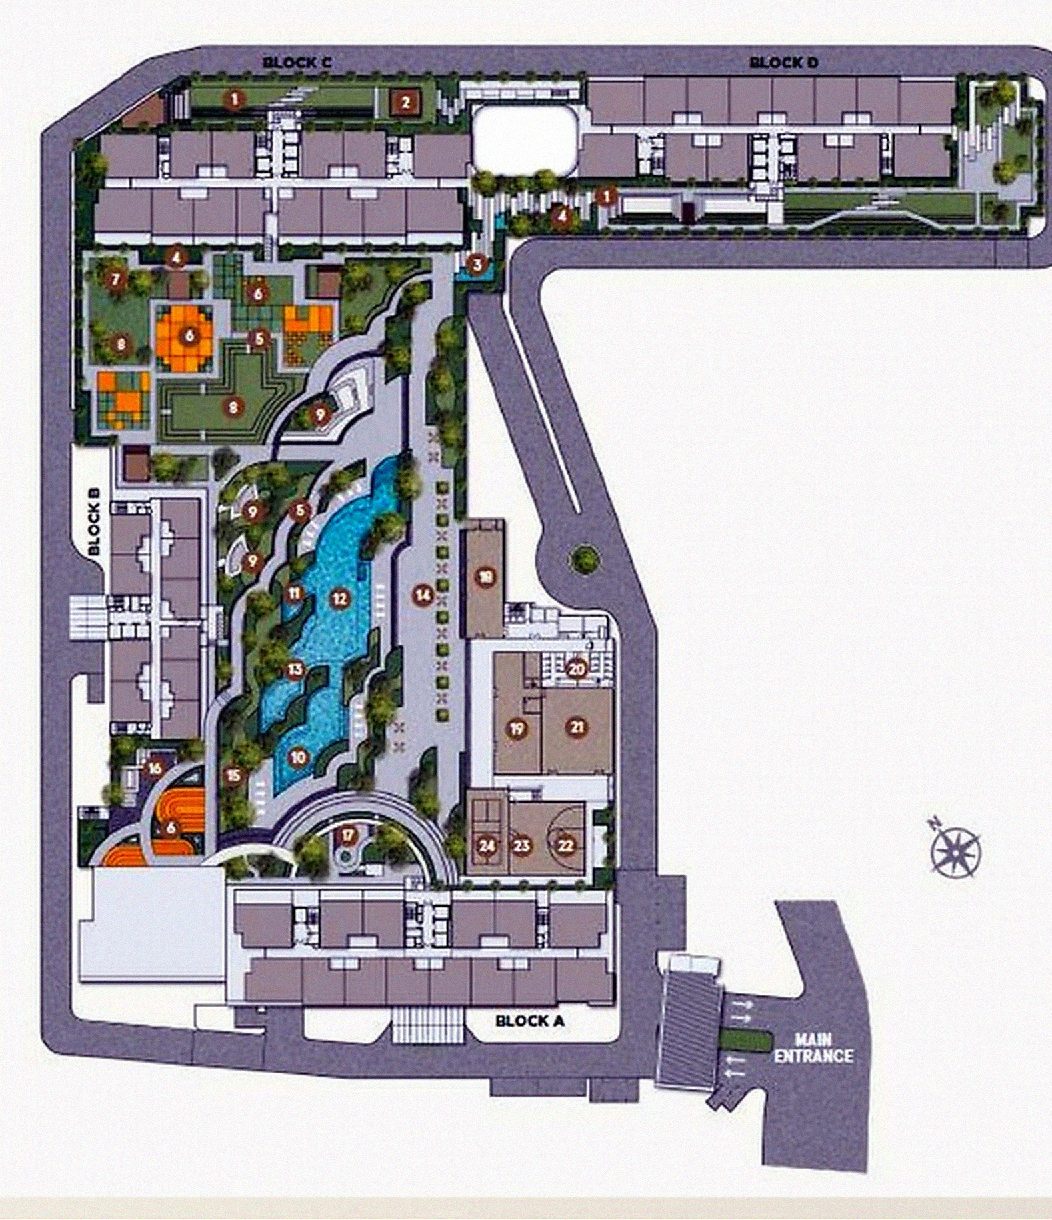
Facilities Legend
30 facilities
Numbered as on the facilities plan. Level 1 Podium Level 2
- The Grand Lawn
- Sunrise Deck
- Sky Terrace
- Aromatic Garden
- Atlas Pavillion
- Titans Playground
- Discovery Play
- Celebrity Kitchen
- The Forum Lounge
- Kids Pool
- Hydro Lagoon
- Atlas Pool
- Aqua Gym
- Event Commons
- Central Green
- Seating Plaza
- Elysian Garden
- Multipurpose Hall
- Gym
- Changing Room
- Indoor Badminton Court
- Half Basketball Court
- Pickleball Court
- Fitness Trail
- Surau (Male)
- Surau (Female)
- Multipurpose Room
- Management Office
- Meeting Room
- Parcel Room
Recreation & Wellness
Gather, unwind and connect
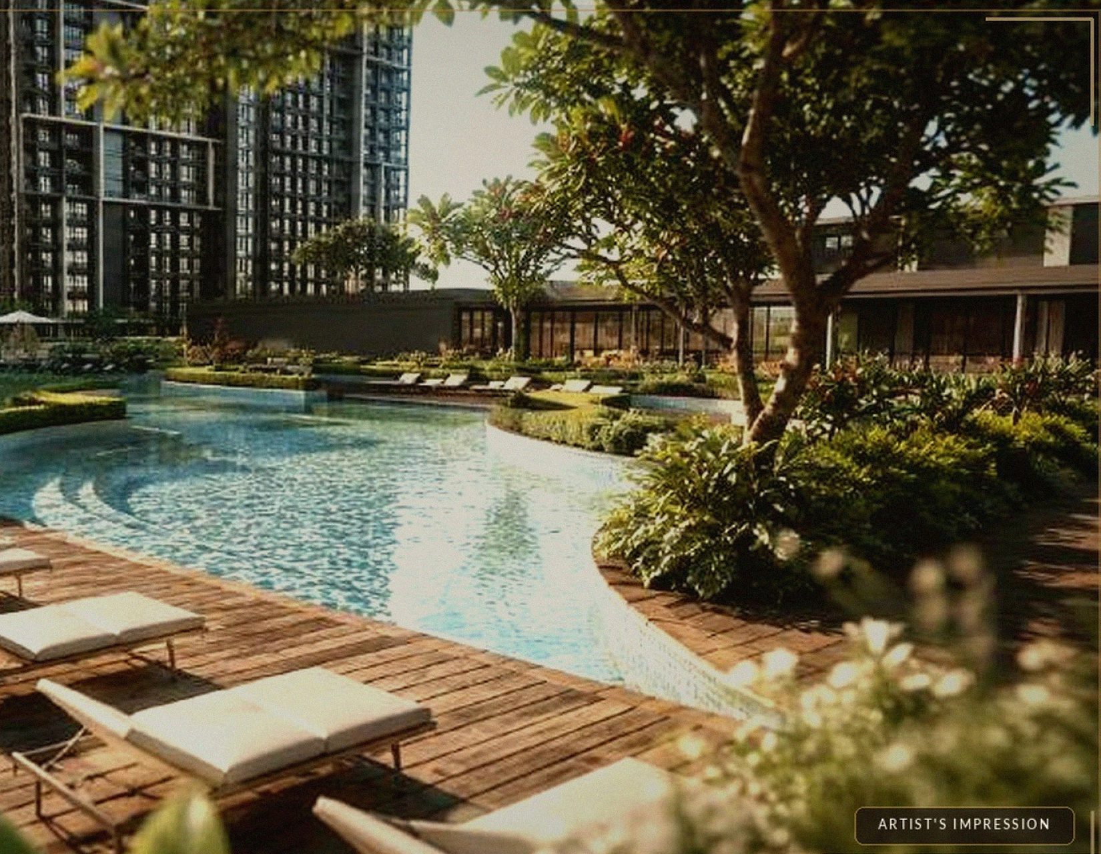
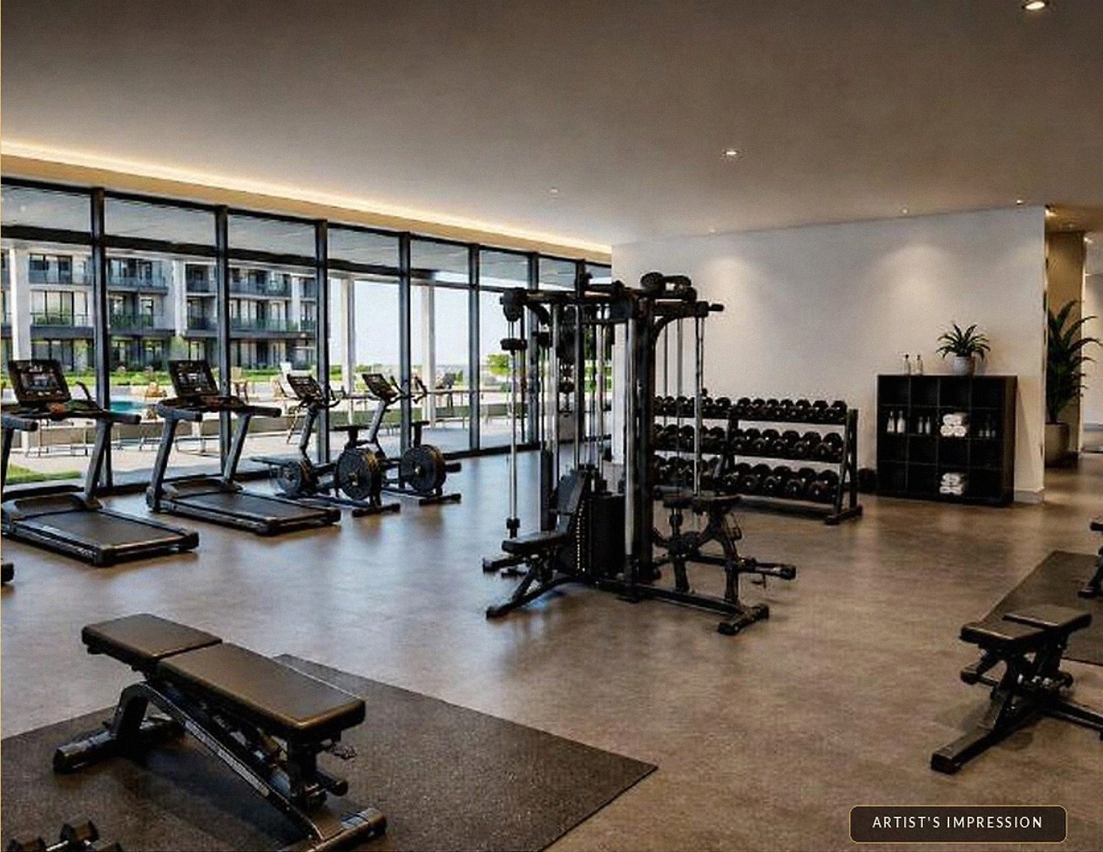
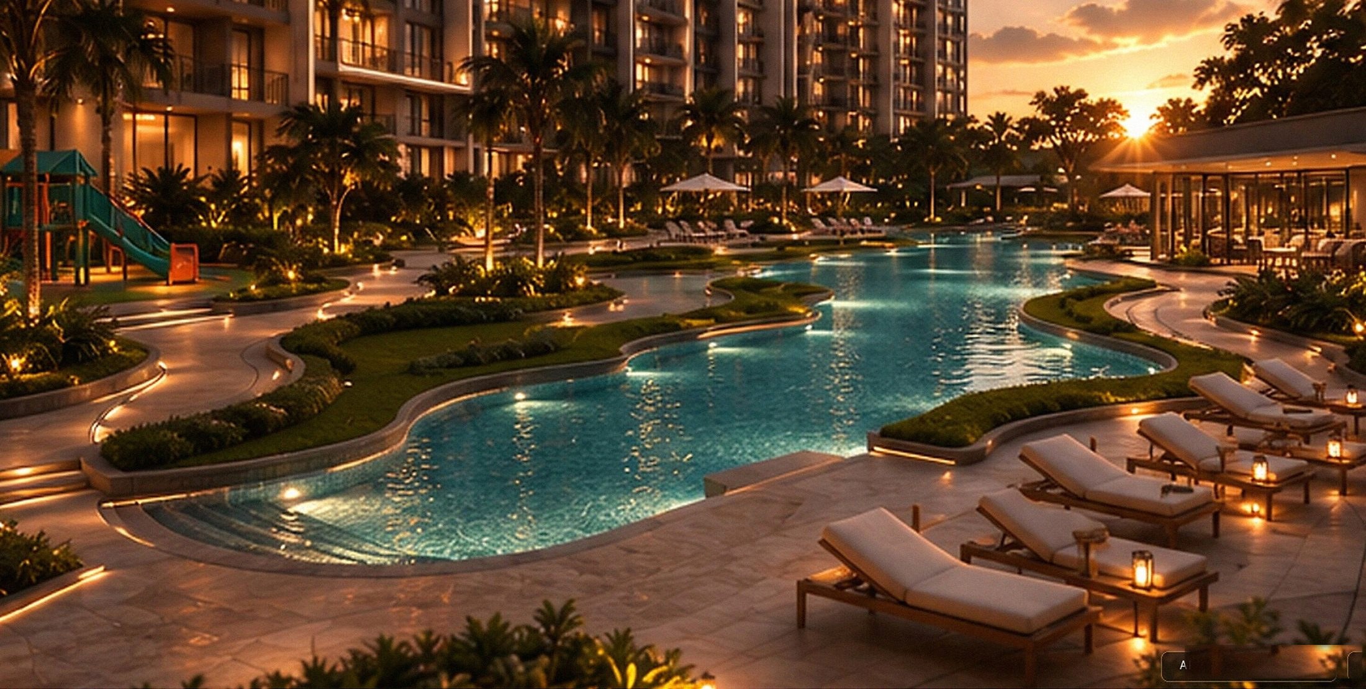
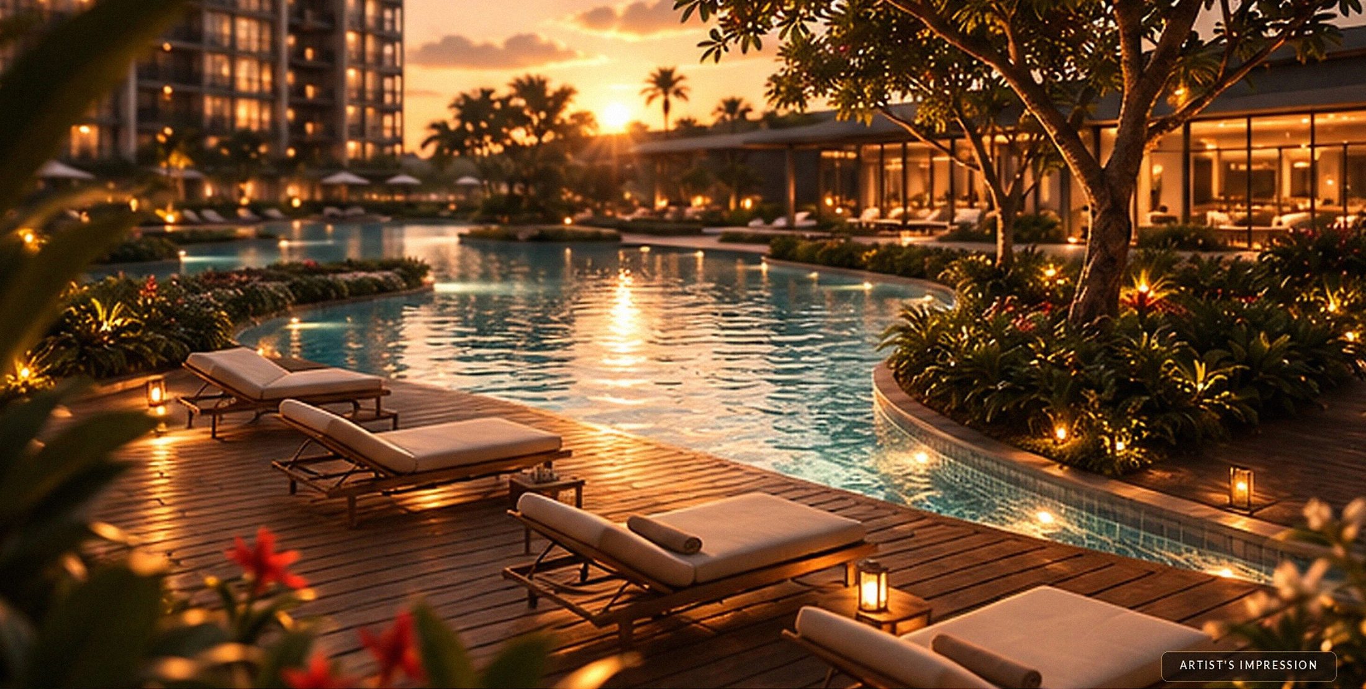
All images are artist's impressions. Tap any image to enlarge.
Residence Type
Type B 872 sq. ft.
- 3Bedrooms
- 2Bathrooms
- 1Car park bay
Unit Position Reference
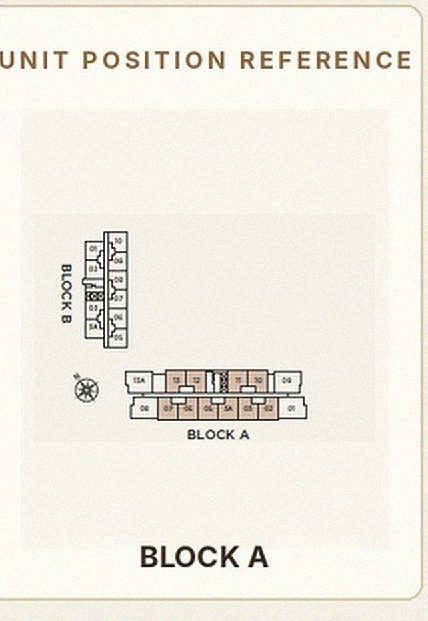
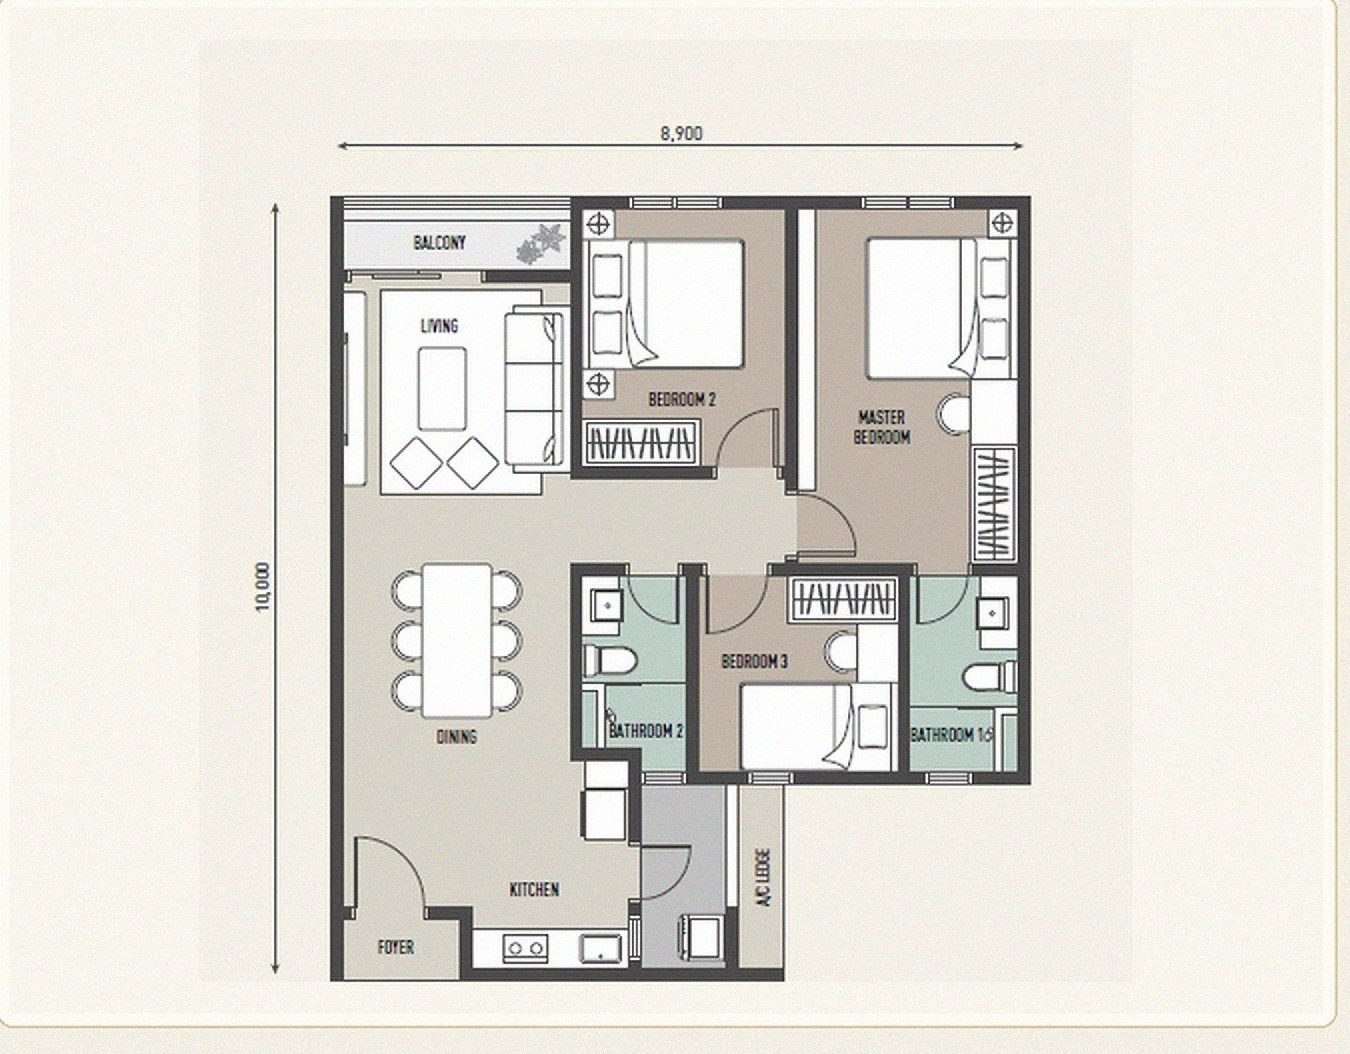
Artist's impression
Residence Type
Type C1 Dual Key 1,131 sq. ft.
- 3+1Bedrooms
- 3Bathrooms
- 2Car park bays
Unit Position Reference
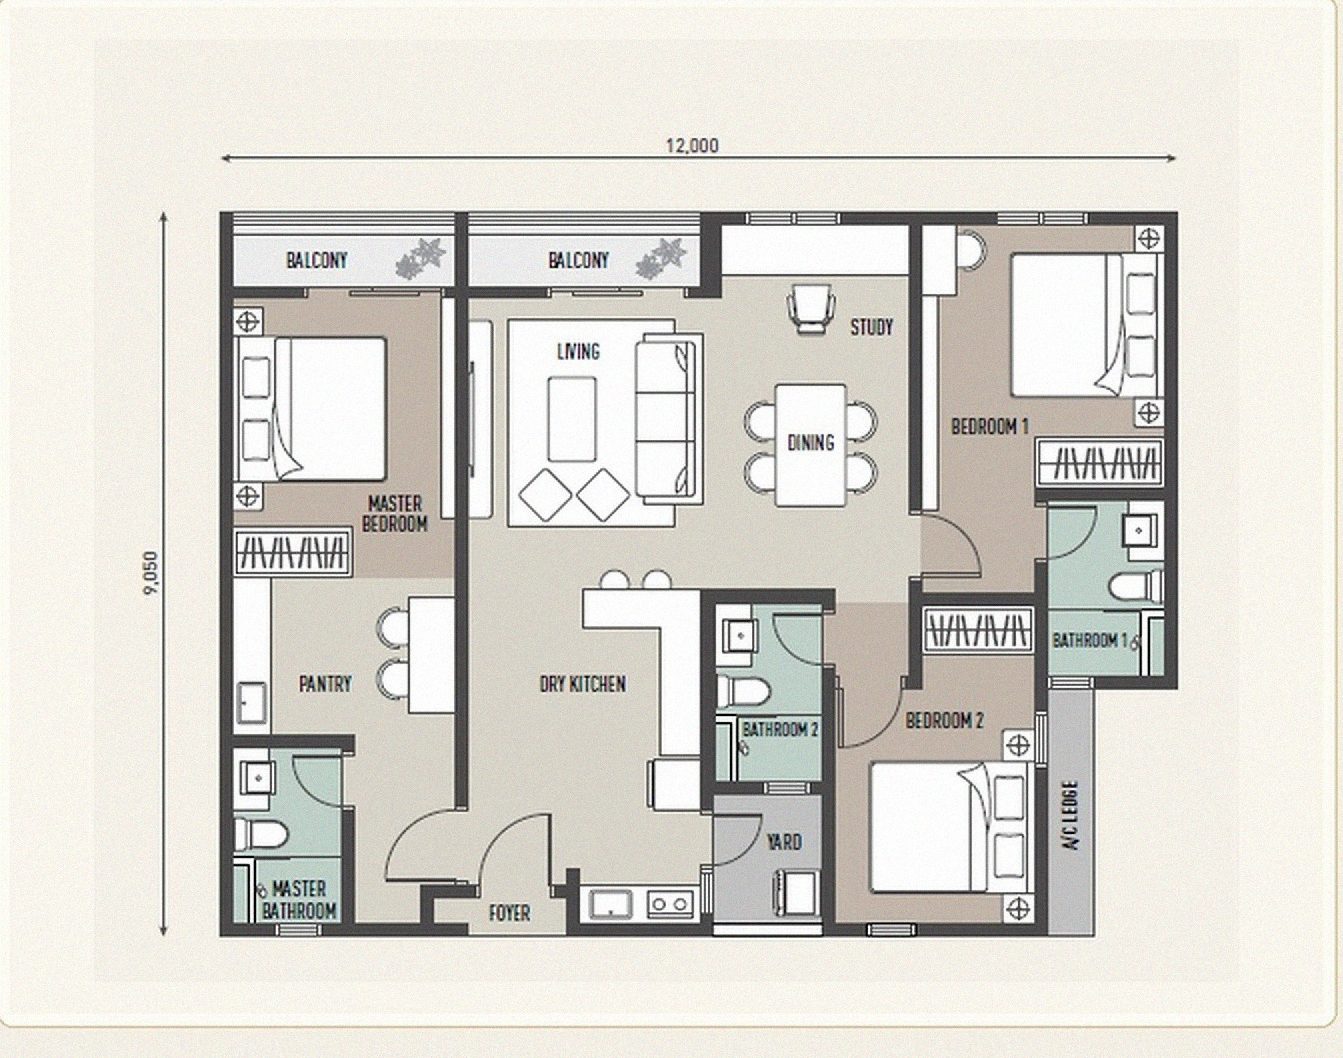
Artist's impression
Specifications
Built to a considered standard
Structure
Reinforced Concrete Structure
Wall
Concrete Wall / Brick Wall
Roof
Reinforced Concrete Roof
Ceiling
Skim Coat / Plaster Ceiling
Windows
Aluminium Frame Glass Window
Doors
Main Entrance — Fire-Rated Door
Bedroom / Bathroom — Flush Door
Ironmongery
Selected Quality Locksets
Wall Finishes
Common Walls — Plaster / Skim Coat & Paint
Bathroom — Ceramic Wall Tiles to ceiling height
Kitchen* — Ceramic Wall Tiles up to 1500 mm
Floor Finishes
Foyer — Tiles · Living / Dining / Kitchen / Bedrooms — SPC Flooring
Bathrooms — Tiles · Yard / Balcony / P.E.S — Tiles
Others — Cement Render
* Kitchen wall tiling applies to selected unit types. Source: Fourth Schedule (Clause 13), Sale & Purchase Agreement.
Thank you
We look forward to welcoming you home to Atlas Residences — where your world centers.
Developed by EOI Sdn. Bhd.

Artist's impression